New
€525,000
€525,000
 4
 2
 22,509m2
 259m2
Reference
Price
Location
Features
In walking distance to amenities
Large barn
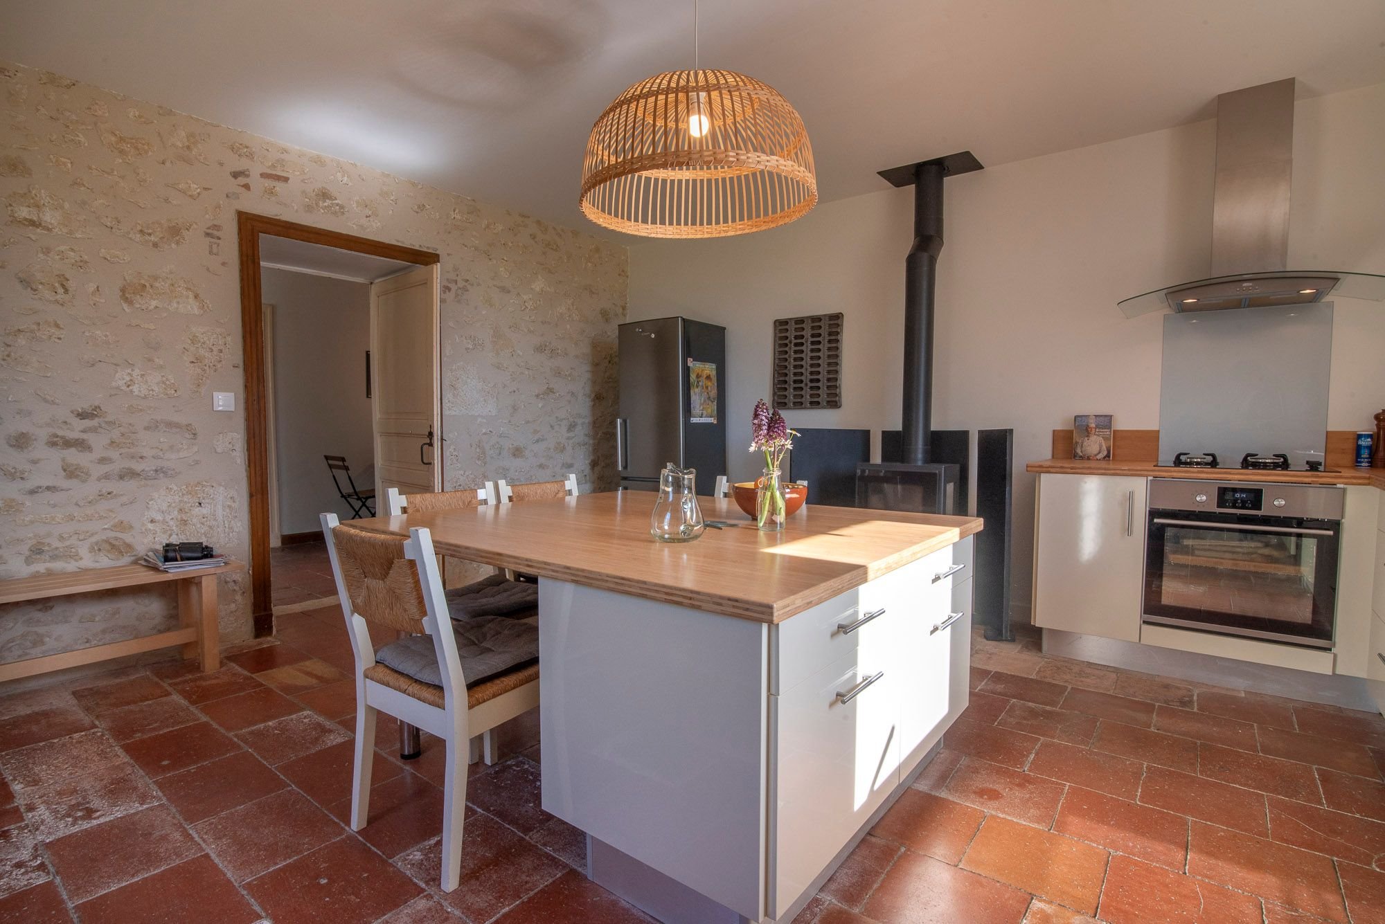
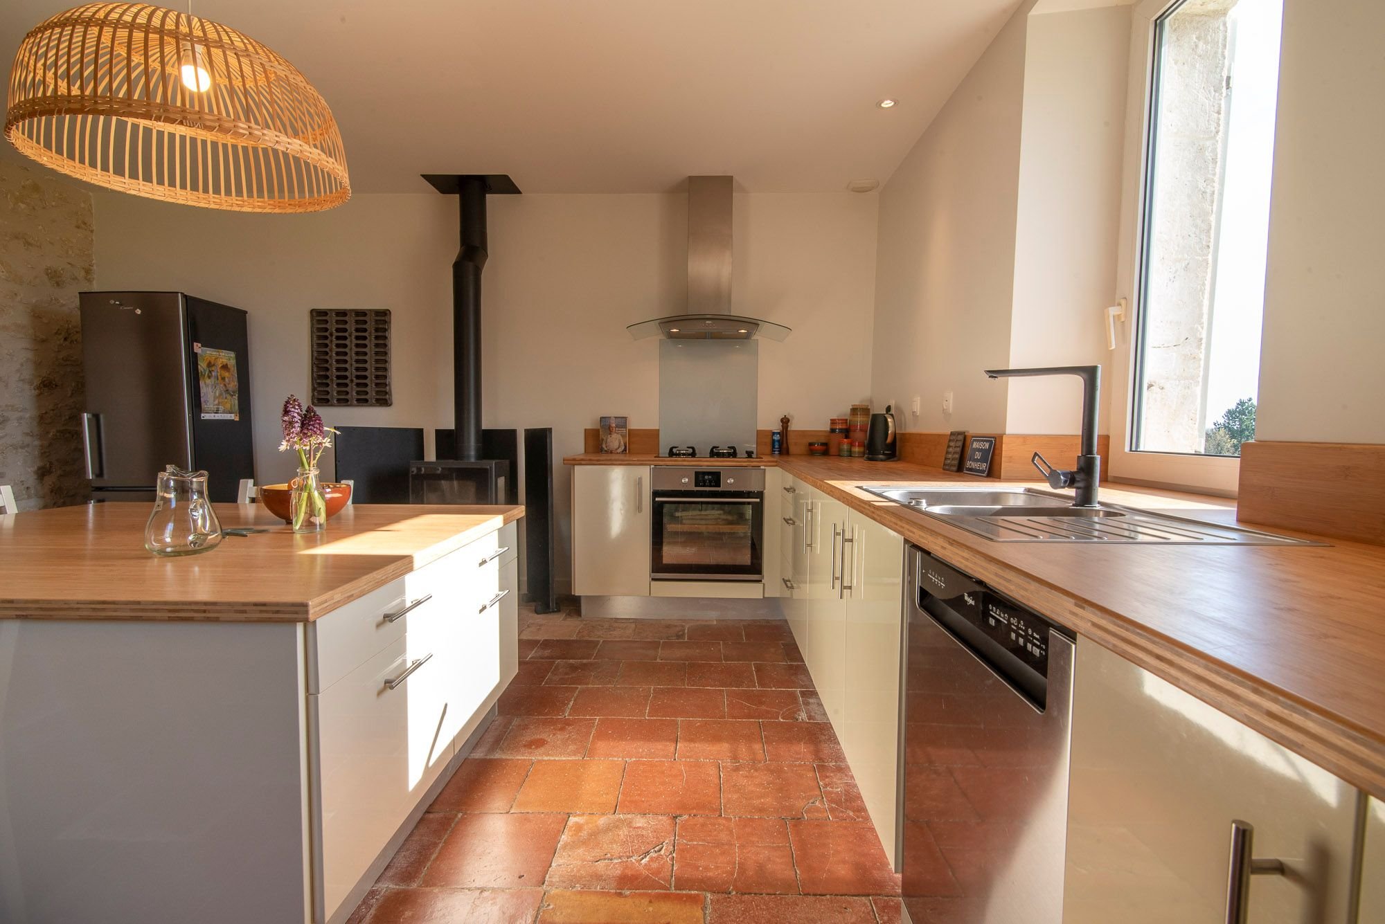
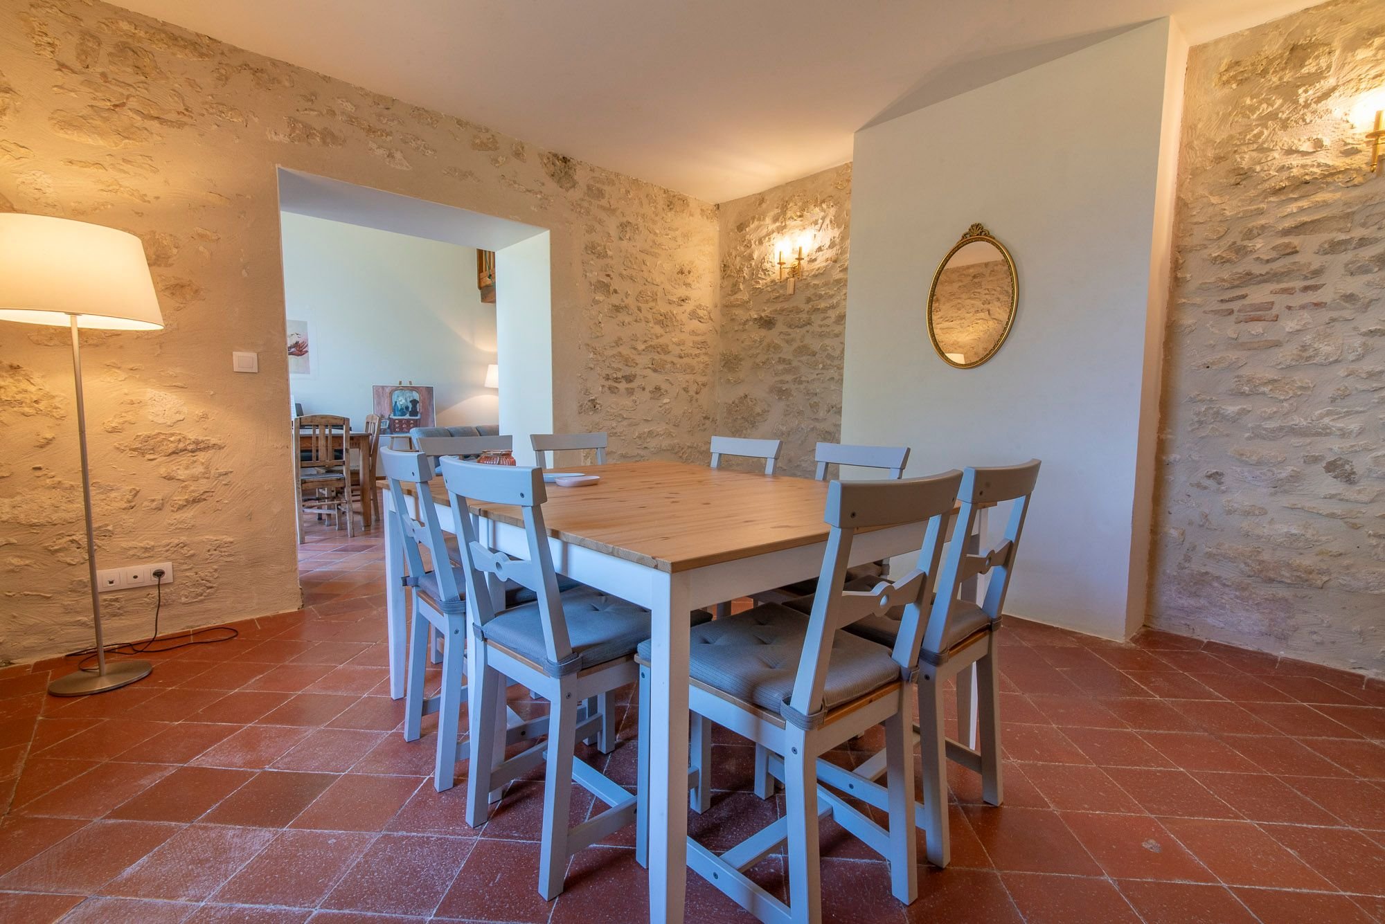
Quality renovation




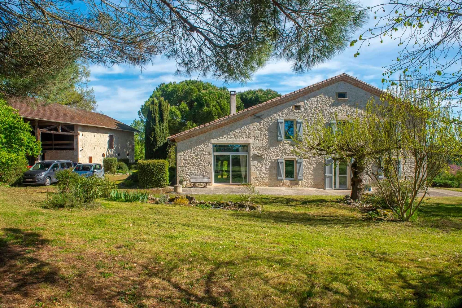
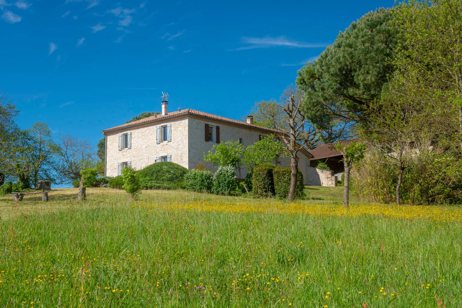
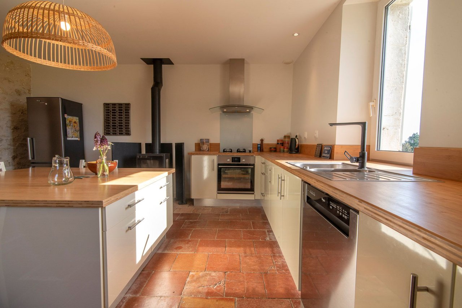
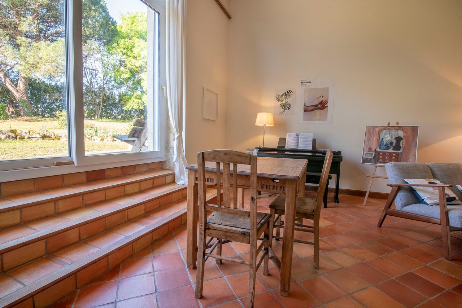
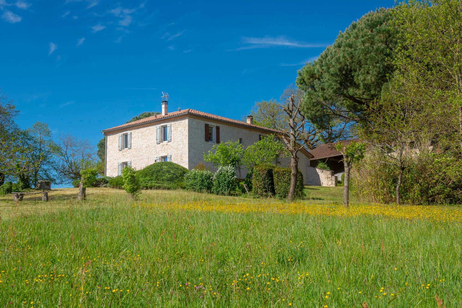
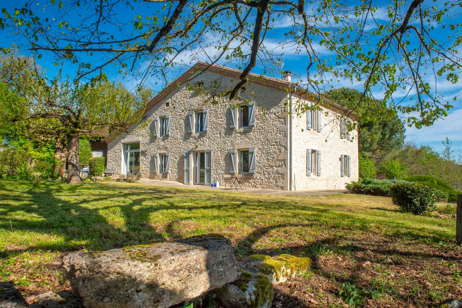
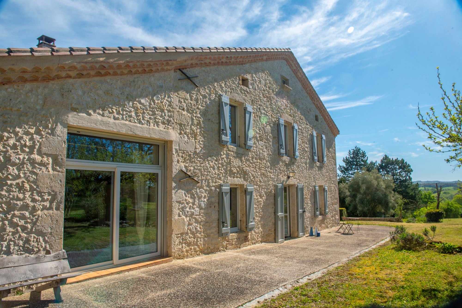
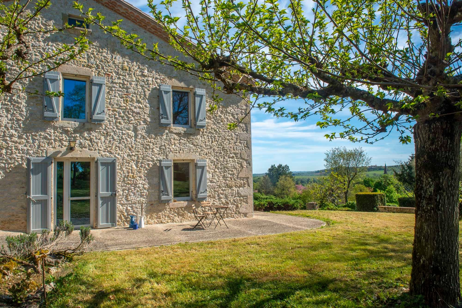
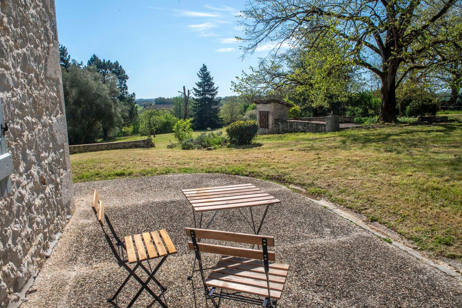
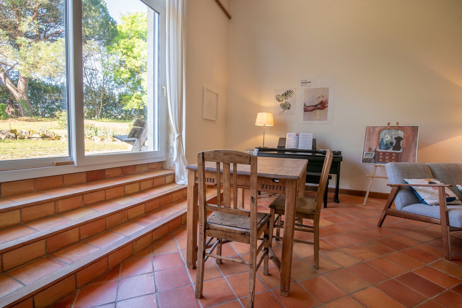
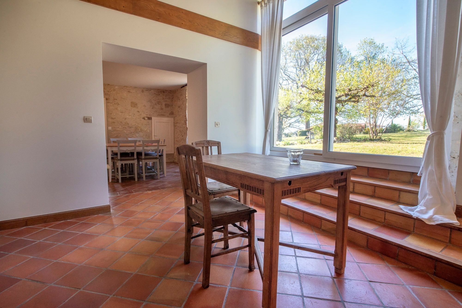
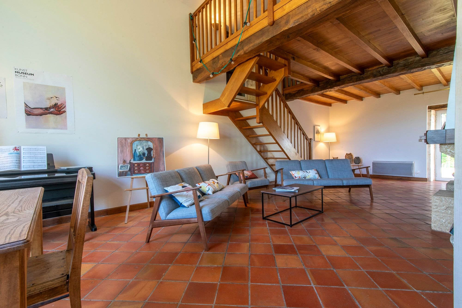
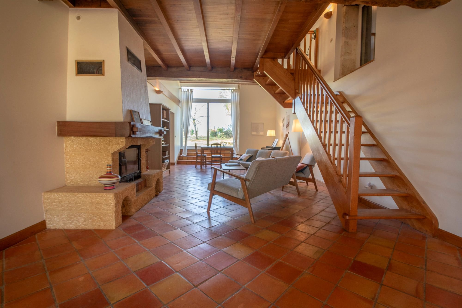
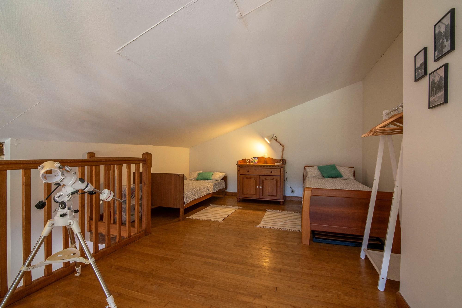
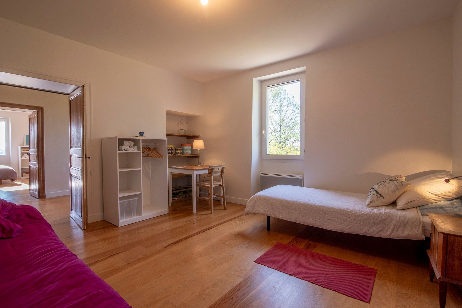
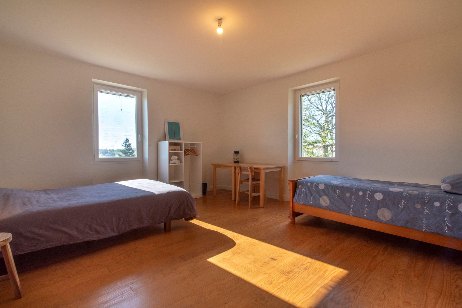
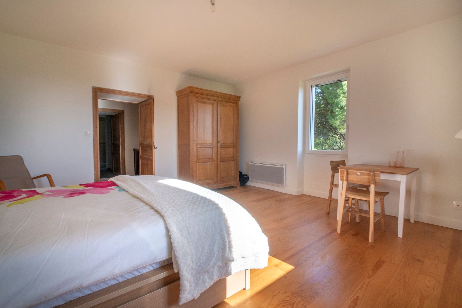
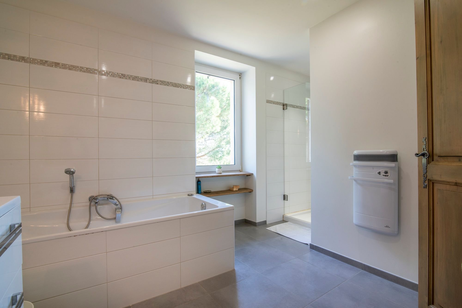
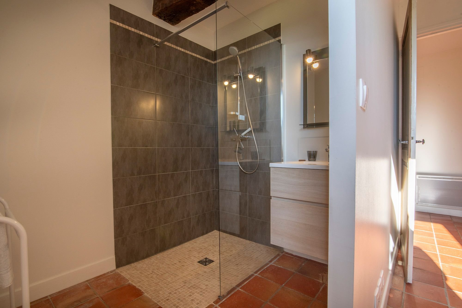
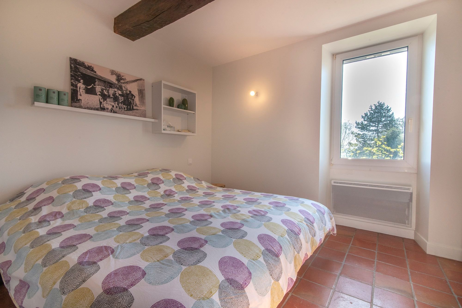
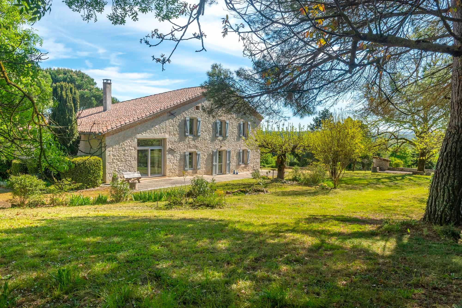
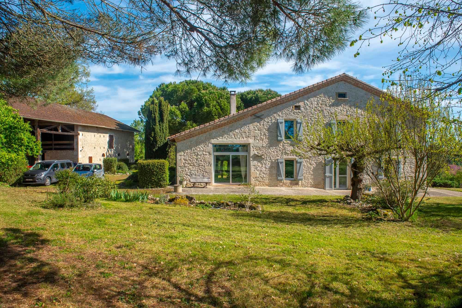
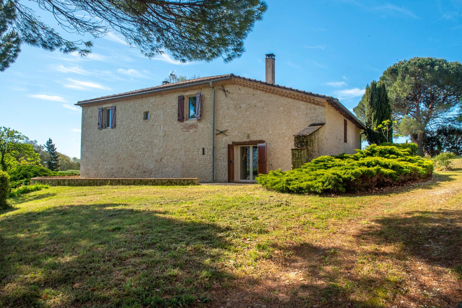
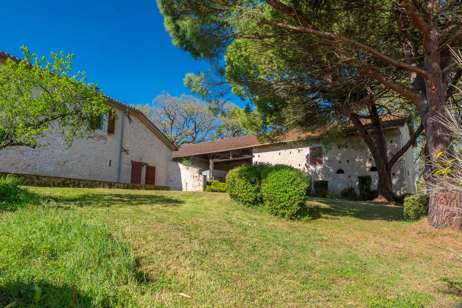
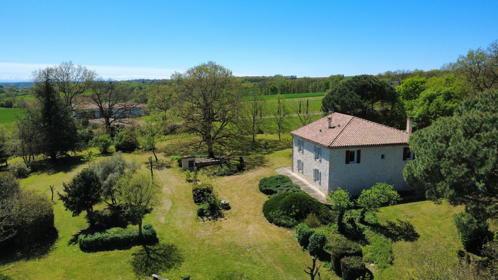
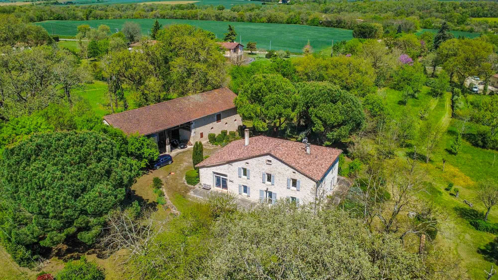
Hidden at the end of a private drive, this beautifully renovated white stone house exudes Gascon character and remains delightfully cool in summer. Spacious and bright, it opens onto lovely views over rolling valleys and century-old trees. The property sits on 2.2 hectares of lush gardens, dotted with fruit trees and shaded terraces, offering ample space for a pool. A magnificent stone barn stands out, providing endless possibilities for creative projects, storage, or future conversion. Behind it lies a constructible plot with breathtaking views of the distant Pyrenees. Peaceful yet not isolated, this home offers a perfect balance of privacy and connection to village life, with regional amenities and cultural highlights within easy reach. Toulouse Airport is just 50 minutes away, making it an ideal retreat for those seeking authentic French living surrounded by natural beauty, space, and tranquility.
Exterior
• Well that constantly provides water
• Roof in excellent condition, and well insulated
• Double glazing throughout
• 2,2 ha of lovely garden featuring wild orchids
• Orchard with apples, plums, cherries and olives
• Large outbuilding with lockable stables (130m2), with mezzanine
(130m2) wood-store (9m2) and carport (100m2)
• Water recuperation system
• Septic tank that does not conforms to standard
Additional info:
• Electric radiators plus wood burners
• Good presentation and good condition throughout
• Neighbours but very private
• Walking distance to amenities
• Possibility to install swimming pool, but village provides communal
swimming pool in walking distance
• Constructable land with separate entrance
• Fiber optic available
• All electrics renewed, and most plumbing
• Built in mosquito nets on windows
Buying a home involves many aspects. Our agency not only guides you through the purchase itself but also assists with practical matters that follow. From administrative formalities to useful recommendations, we ensure that you can enjoy your new home without worries.


 5
 2
 13,670m2
 215m2

€499,800


 3312,585m2221m2
€598,500


 334,745m2228m2
€546,000
 337,345m2225m2
€598,500